House Extensions in Bedfordshire: Planning Permission, Costs and What to Consider in 2026
When you need more space, moving house isn't the only option.
A well-designed extension can create a larger kitchen, an open-plan living area, an additional bedroom, a home office or simply give an existing home a layout that works better for everyday life.
But extending a house is also a considerably bigger project than redecorating or replacing a kitchen. Before work begins, there are questions about cost, design, planning permission, Building Regulations and what is actually possible on your property.
If you're considering a house extension in Bedfordshire, here's what you should know before setting your budget.
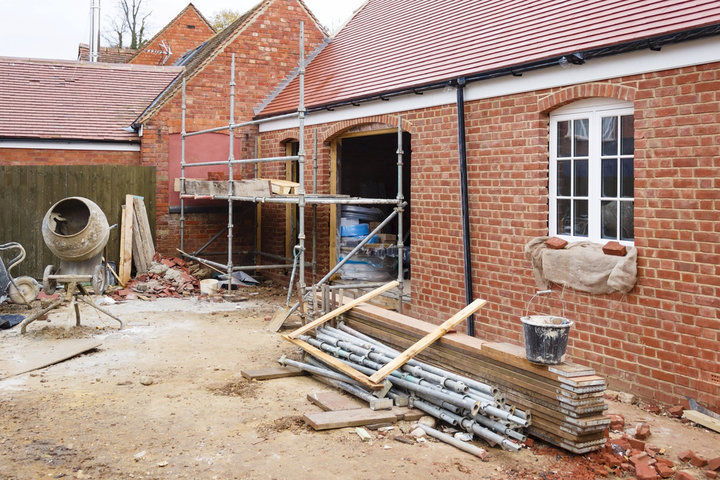
How much does a house extension cost in 2026?
As a broad UK guide, current 2026 figures from Checkatrade put a finished house extension at approximately £1,800–£3,000 per m², excluding VAT, with an average of around £2,400 per m². A shell-only extension is estimated at approximately £1,200–£1,700 per m². Checkatrade
That means a simple illustration based on those rates would be:
Extension size | Approximate range* |
15 m² | £27,000–£45,000 |
20 m² | £36,000–£60,000 |
25 m² | £45,000–£75,000 |
30 m² | £54,000–£90,000 |
*Based purely on the £1,800–£3,000 per m² benchmark and excluding VAT. These aren't quotations.
Other 2026 cost guides use somewhat higher ranges. MyBuilder currently estimates around £2,000–£4,000 per m² for a single-storey extension, which demonstrates why online figures should only be used for initial budgeting. MyBuilder
For a homeowner in Bedfordshire, the actual cost will depend on the design, specification and existing property.
What makes one extension more expensive than another?
Size matters, but it isn't the whole story.
Two 20 m² extensions can have very different final costs.
A relatively simple additional living room with standard windows and finishes is one thing. A 20 m² kitchen extension requiring a large structural opening, steelwork, rooflights, large-format glazing, new flooring and a complete kitchen is something else entirely.
Some of the biggest cost factors are:
size and number of storeys
foundations and ground conditions
structural alterations and steelwork
roof design
windows, rooflights and doors
the size of openings into the existing house
kitchens or bathrooms incorporated into the extension
flooring and finishes
ease of access to the property
overall specification
This is why a price per square metre is useful for early planning but shouldn't be treated as a final construction price. Checkatrade
Single-storey extensions
For many Bedfordshire homes, a single-storey rear or side extension is one of the most practical ways to gain additional space.
It can be used to enlarge an existing kitchen, connect the kitchen and dining areas, create a larger family room or completely reconsider the ground-floor layout.
A rear extension can be particularly effective where the existing kitchen feels disconnected from the garden.
But think about more than simply adding as many square metres as possible.
An extension changes the rooms already inside the house too. Build too deeply without considering natural light and the original room can become darker.
Rooflights, glazing, internal openings and the overall layout therefore matter just as much as the footprint.
Do you need planning permission for a house extension?
Not necessarily.
Some extensions to houses in England can be built under permitted development rights, meaning a full planning application isn't required, provided the proposal meets all the relevant limits and conditions.
Under the current rules, a single-storey rear extension can generally extend from the rear wall of the original house by up to 4 metres for a detached house or 3 metres for other houses within the standard permitted development limits.
Subject to the larger-home-extension prior approval process, this can increase to 8 metres for a detached house and 6 metres for other houses. Planning Portal
There are numerous other conditions.
For example, a single-storey extension cannot normally exceed four metres in height under these permitted development provisions. Side extensions have separate restrictions and can generally be no wider than half the width of the original house. Planning Portal
So don't assume that an extension is permitted development simply because a neighbour has built something similar.
What does “original house” mean?
This is an important detail that's easily missed.
For permitted development purposes, the original house means the property as it was first built or, for a house built before 1 July 1948, as it stood on that date. Planning Portal
Previous extensions therefore matter.
You may have bought the property exactly as it is today, but an extension added by a previous owner can affect what you're subsequently allowed to build under permitted development rights.
That's another reason to check the individual property before relying on generic measurements found online.
What is prior approval?
There is a special process for certain larger single-storey rear extensions.
For detached houses, this applies where the proposed extension projects more than four metres but no more than eight metres beyond the original rear wall.
For other houses, it applies where the extension projects more than three metres but no more than six metres.
The local planning authority must be notified and adjoining neighbours are consulted as part of the process. Planning Portal
As of April 2026, the government fee schedule lists the prior-approval fee for this type of householder development at £249. GOV.UK
Bedfordshire properties still need to be considered individually
National permitted development rules provide the starting point, but they don't mean every property in Bedfordshire has identical development rights.
Restrictions can apply in designated areas, and an Article 4 Direction or planning condition can limit or remove particular permitted development rights.
Flats and maisonettes also don't benefit from these householder extension rights in the same way as houses. Planning Portal
Before designing an extension around permitted development, check the circumstances of the actual property and the relevant local planning authority.
Planning permission and Building Regulations are not the same thing
This is probably the most important distinction for homeowners to understand.
Planning permission is primarily concerned with whether the development is acceptable in planning terms.
Building Regulations deal with standards for how building work is designed and constructed.
An extension that doesn't require a full planning application can still require Building Regulations approval.
Government guidance provides different routes for obtaining building control approval, including a full plans application and, for eligible smaller projects, a building notice. Fees depend on factors such as the type of work, inspections and floor area. GOV.UK
So “I don't need planning permission” should never be interpreted as “I don't need any approvals.”
Don't forget the existing house
It's easy to concentrate entirely on the new extension.
But some of the biggest decisions involve where the extension meets the existing property.
Perhaps the existing rear wall needs to be opened substantially to create an open-plan kitchen and living area. That may require structural support and steelwork.
Existing flooring might need to be replaced so that old and new areas flow together.
Walls may need making good, decorating may extend beyond the new room, and the heating arrangement may need reconsidering.
This work can substantially affect the finished result and the overall budget.
Kitchen extensions can cost more
A kitchen extension effectively combines two projects: building an extension and creating a kitchen.
In addition to the structure itself, the project can include kitchen units, worktops, appliances, flooring, tiling and significant finishing work.
That's why comparing the price of a basic extension with somebody else's completed kitchen extension isn't particularly useful.
If a new kitchen is part of your project, budget for it separately from the basic structural extension.
You can also read our Kitchen Renovation Costs in Bedfordshire guide for a more detailed breakdown of kitchen costs.
Should you build a larger extension while you're doing it?
Not automatically.
The largest extension that planning rules or your garden allow isn't necessarily the best extension.
Consider how much garden you're sacrificing, where natural light will enter, how furniture will fit and whether the additional floor area actually improves the layout.
Sometimes an intelligently designed smaller extension combined with alterations to the existing ground floor can transform a house more successfully than simply adding the maximum possible footprint.
The objective should be useful space, not just more space.
How long does a house extension take?
There isn't a meaningful single timescale for every extension.
A small straightforward rear extension is very different from a two-storey project involving extensive structural alterations.
Before construction starts, there may also be time required for design, structural calculations, planning or permitted-development procedures, Building Regulations and obtaining quotations.
The construction programme itself then depends on factors including the scale and complexity of the work, availability of materials and any unforeseen conditions discovered during construction.
For that reason, the programme should be discussed for the individual project rather than relying on a generic number of weeks.
How much contingency should you allow?
An extension involves working with an existing building, and not everything can necessarily be seen before construction begins.
Ground conditions, existing structures and hidden problems can affect the work required.
Keeping a contingency rather than allocating every pound to the initial specification gives you some protection if something unexpected appears.
It also means that decisions made during construction don't automatically require compromising somewhere else.
Is a house extension worth it?
That depends on why you're building it.
Financial return matters, but it isn't the only measure of value.
If an extension allows a family to stay in a home and location they already like, creates the kitchen they've been missing or provides the additional room they genuinely need, its practical value can be considerable.
Before proceeding, compare the likely project cost with the value and functionality the extension will add to your particular property.
And if increasing resale value is an important objective, consider discussing the proposed layout with a local estate agent before finalising an expensive design.
Planning a house extension in Bedfordshire?
The best place to start isn't choosing tiles or kitchen doors.
Start with the property itself.
Consider what additional space you need, where it should go and how the extension will connect to the existing house. Then establish whether the proposal requires planning permission or could fall within permitted development rights.
Once the scope is clear, a meaningful construction quotation becomes much easier to prepare.
O&T provides house extensions, structural improvements, property renovation and home improvement services across Bedfordshire, helping homeowners transform and make better use of their existing properties.
If you're considering extending your home in Bedford or elsewhere in Bedfordshire, tell us what you'd like to achieve and we can discuss the project.
Frequently Asked Questions
How much does a house extension cost in Bedfordshire in 2026?
As a broad UK benchmark, current figures put a finished extension at approximately £1,800–£3,000 per m² excluding VAT, although other 2026 estimates reach around £4,000 per m² for some single-storey projects. Specification, structural work and site conditions can significantly change the price. Checkatrade
Can I build an extension without planning permission?
Potentially. Some house extensions in England fall under permitted development rights if they meet all applicable conditions and limits. Larger rear extensions may require prior approval instead. Planning Portal
How far can I extend my house under permitted development?
For a single-storey rear extension, the standard limits are generally 4 metres for a detached house and 3 metres for other houses. The larger-home-extension process can potentially allow up to 8 metres for detached houses and 6 metres for other houses, subject to its requirements and prior approval. Planning Portal
Do I need Building Regulations if I don't need planning permission?
Yes, an extension will generally still need to comply with Building Regulations even when it can be constructed under permitted development rights. GOV.UK
Does O&T build house extensions in Bedfordshire?
Yes. O&T provides house extension and renovation services across Bedfordshire, alongside wider home improvement work.


Comments